PERGOLA TECHNICAL GUIDE · RECLAIMED ULIN · BALI

Reclaimed Ulin Pergola
Technical Guide

A visual and practical guide to Naturanexa reclaimed Ulin pergolas: what the structure is made of, the main configuration options, documented standard dimensions, finish choices and the information required before production.

100% Reclaimed UlinPrimary timber used for Naturanexa pergola structures.
258 cmDocumented standard height to the top of the beam.
3 × 3 to 6 × 6 mDocumented standard square footprints.
Smooth or RusticTwo documented surface character directions.
Custom ProductionProject-specific dimensions can be reviewed on request.
PERGOLA COMPONENTS & OPTIONS

Understand your pergola
at a glance

The visual below brings the essential information together in one place: the real timber components, common structural configurations, finish directions and the standard Naturanexa size range.

Naturanexa reclaimed Ulin pergola guide showing post, beam and rafter components together with open rafters, battens, roof-ready, freestanding, wall-attached, finish and standard size options
Visual guide for explanation only. Final timber sections, spacing, connections, foundations and structural requirements depend on the actual project and site conditions.
STANDARD DIMENSIONS

Catalogued sizes
and custom production

Naturanexa's current pergola catalogue documents four standard square footprints and one standard height. Other dimensions can be reviewed as custom production according to the project.

Standard Height & Footprints

Height to top of beam258 cm
3 × 3 m
4 × 4 m
5 × 5 m
6 × 6 m
These are the standard footprints documented in the current Naturanexa pergola catalogue. Non-standard and rectangular footprints should be reviewed and quoted project by project.

What “custom” means

A custom pergola can involve a different footprint, height, timber section, roof relationship, attachment condition or architectural integration.

Before production, Naturanexa can review the project location, required dimensions, drawings and finish so the timber scope can be clarified.

One universal post, beam or rafter section is not published for every pergola because member sizing depends on actual spans, configuration, loads, connections and site conditions.
SURFACE CHARACTER

Smooth or Rustic
reclaimed Ulin

The current Naturanexa range documents two finish directions. Both use reclaimed Ulin, but the visual expression changes significantly according to how much original surface character is retained.

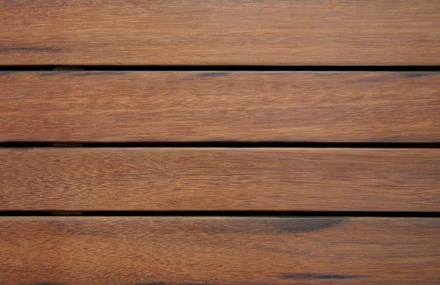
Smooth reclaimed Ulin timber finish
FINISH OPTION

Smooth

A cleaner and more refined machined appearance for projects seeking a controlled, contemporary expression while retaining the natural beauty of reclaimed Ulin.

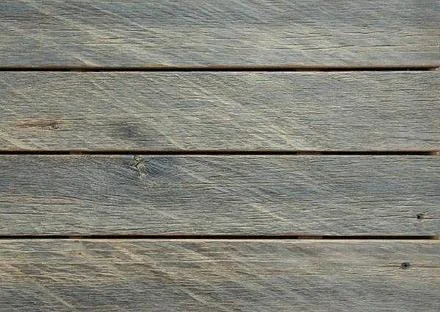
Rustic reclaimed Ulin timber finish
FINISH OPTION

Rustic

More of the reclaimed timber's rugged texture, marks and aged character remain visible, producing a stronger and more expressive outdoor appearance.

CONFIGURATION OPTIONS

What can change
from one pergola to another

A pergola does not need to be treated as one fixed model. The overhead structure, relationship to the building and intended weather protection can all be discussed according to the architectural brief.

Open RaftersTraditional open pergola expression with repeated overhead timber members.
Rafters + BattensAdditional timber density for stronger rhythm and increased filtered shade.
Roof-ReadyThe Ulin structure can be coordinated with a separately specified roofing system.
FreestandingA self-supporting pergola using its own post-and-beam structure.
Wall-AttachedA project-specific configuration connected to existing architecture where appropriate.
Smooth FinishCleaner machining and a more refined architectural surface expression.
Rustic FinishMore reclaimed texture and visible character retained in the timber.
Custom DimensionsProject-specific footprints and heights can be reviewed beyond the catalogue sizes.

PREPARE A TECHNICAL ENQUIRY

What to send
before quotation

A clear project brief makes it much easier to determine whether a standard pergola is suitable or whether the project should be treated as custom production.

01Project LocationWhere the pergola will be installed and the general site context.
02Width & LengthThe required footprint or available space.
03HeightUse the 258 cm standard height or provide another requirement.
04DrawingsPlans, elevations, sketches, BOQ or architectural details where available.
05FinishSpecify Smooth or Rustic reclaimed Ulin character.
06Top ConfigurationOpen rafters, battens or coordination with a separate roof system.
SCOPE OF SUPPLY

Manufactured in Bali
for project-specific assembly

Naturanexa focuses on reclaimed Ulin selection, machining and timber component production. Foundations, engineering review and site installation remain separate project responsibilities unless specifically coordinated through third parties.

Naturanexa

Reclaimed Ulin selection, machining, finish and pergola timber component production in Bali.

Project Team

Site measurements, foundations, engineering review, permits and construction coordination as required.

Installation

Naturanexa does not install directly. Third-party installation professionals can be recommended where appropriate.

PERGOLA + DECKING

Coordinate the structure and the floor

A pergola project can also include reclaimed Ulin decking beneath the structure. Naturanexa supplies the pergola components while reclaimed Ulin decking is the specialist focus of our sister company Kaltimber. Both scopes can be considered together for one outdoor project.

TECHNICAL FAQ

Pergola specification questions

Open a question to review the technical point most relevant to your project.

What are Naturanexa's standard pergola dimensions?

The current Naturanexa catalogue documents a standard height of 258 cm to the top of the beam and standard square footprints of 3 × 3 m, 4 × 4 m, 5 × 5 m and 6 × 6 m. Custom dimensions can be reviewed on request.

What are the main structural parts of a timber pergola?

The basic structure is formed by posts, beams and repeated rafters. Smaller battens or slats can be added where additional visual density, detailing or filtered shade is required.

What size should the posts, beams and rafters be?

Naturanexa does not publish one universal section schedule for every pergola. Member sizes depend on the footprint, clear spans, configuration, connections, roof concept, loads and site conditions. Project drawings should be reviewed before final structural sections are confirmed.

Can a pergola be attached to an existing building?

It can be discussed as a project-specific configuration. The proposed connection and the ability of the existing structure to receive those loads should be reviewed by the appropriate project professionals.

Does an open timber pergola keep out the rain?

No. Open rafters and battens provide structure and partial shade but do not create a waterproof roof. Rain protection requires a separately specified roofing or waterproofing system.

What is the difference between Smooth and Rustic Ulin?

Smooth is processed toward a cleaner, more refined surface appearance. Rustic retains more of the reclaimed timber's rugged natural character. Both are documented finish directions for Naturanexa pergolas.

Can I order a non-standard or rectangular pergola?

The current catalogue lists standard square footprints. Other dimensions can be submitted as custom requirements and should be reviewed and quoted according to the specific project.

Does Naturanexa install pergolas?

Naturanexa does not provide installation directly. We manufacture the reclaimed Ulin timber components and can recommend third-party installation professionals where appropriate.

TECHNICAL PROJECT REVIEW

Have drawings, dimensions or a BOQ?

Send the project location, footprint, preferred height, finish and drawings. Naturanexa can review whether the pergola fits the standard catalogue range or should be treated as custom reclaimed Ulin production.

↑