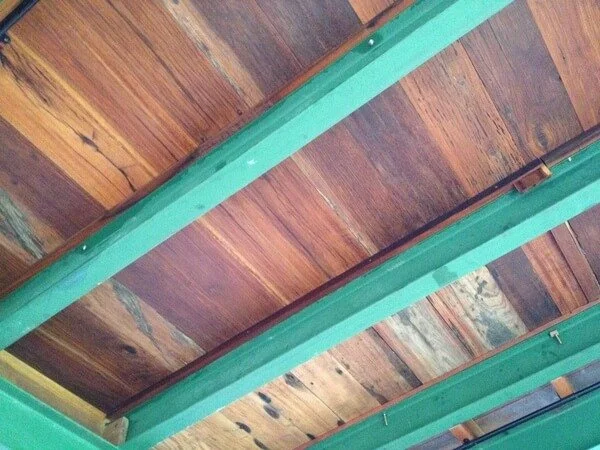
A drain beneath a timber platform may be easy to reach during construction and almost impossible to maintain once the surface is closed. The problem often starts when access is treated as a finishing detail rather than a requirement of the substructure.
For architects and builders specifying timber components, drains, inspection points and service routes should appear on the same coordinated drawing as joists, battens and supports. This gives the team an opportunity to resolve conflicts before components are cut.
Identify what must remain accessible
Begin with the items that someone will need to inspect, clean, isolate or replace. These may include drainage outlets, service connections or equipment beneath the finished surface.
For each item, define the working space required rather than simply marking its location. A small opening may reveal a fitting without allowing a hand or tool to reach it. Access should be useful for the maintenance task, not merely visible on an elevation.
Design the removable area with the supporting structure
A removable surface panel needs appropriate support and a practical means of removal. Its position should be coordinated with board joints and the structure beneath it.
Do not assume a joist can be cut away later to make an opening larger. Any interruption, additional support or altered connection must be reviewed by the responsible project professional. The timber supplier needs the approved component arrangement, not an instruction to solve the structure during machining.
Also consider whether the panel will be lifted regularly, how it will be handled and where it can be placed safely during maintenance. Its size and weight should suit that use.
Confirm dimensions against the selected material
New wood can be selected and machined to precise approved dimensions, subject to the agreed production tolerances. Reclaimed Ulin begins with existing sections whose recoverable size and surface condition can vary.
Naturanexa can review reclaimed Ulin joists, rafters and battens against the component schedule. Historic fixing marks, worn faces and the material available for machining should be considered before the final section is confirmed. Dimensional variation in reclaimed stock does not remove the need to define a usable finished component.
Make the access detail part of the handover
Record which panels are removable and how their fixings should be released. Keep that information with the maintenance documents so later work does not depend on someone remembering the original installation sequence.
As a building materials supplier in Bali, Naturanexa can review timber-component requirements most effectively when the drawings show both the finished appearance and the practical demands below it. Send the coordinated layout, access zones and approved section requirements before production is confirmed.